01
Human–space relationship
Every design begins with the person who will use the space. From the path of daylight to the flow of movement, each decision is made to raise the quality of the moment lived within.
Hat Tasarım is an interior architecture studio based in Kadıköy, İstanbul. Running interior architecture, project, design and build under one roof, we shape the entire process — from idea to turnkey — in a single, coherent architectural language. Across hotels, malls, villas, offices, schools and cafés, we bring the same rigour and single-point-of-contact trust to every scale.
Hat Tasarım İç Mimarlık İnşaat Taahhüt San. Tic. Ltd. Şti. was founded in 1996. With references reaching back to 1992 and collaborations continuing through 2021, we have been realising hotels, malls, villas and corporate spaces for more than 30 years.
If there is one thing we have learned in that time, it is that good design is built not by image alone, but by process, coordination and keeping your word. From the day a brand trusts us to the day we hand over the key, we take responsibility for every detail.
Today we continue to work with a reference network that runs from Hilton and Conrad to Adidas and Kodak, from Emlak Konut to corporate names across the maritime and insurance sectors. Every new project is a chance to carry that experience one step further.
Every design begins with the person who will use the space. From the path of daylight to the flow of movement, each decision is made to raise the quality of the moment lived within.
Texture, weight and the way a surface ages over time — for us, material is a question of character as much as aesthetics. The right material carries a space's identity for decades.
Proportion, rhythm and balance. We resolve how the detail relates to the whole, and the whole to its architectural shell, treating every project as a coherent composition.
We build a partnership that runs from the first consultation to post-handover support. The measure of our work is a space that exceeds expectations the day we hand over the key.
Needs analysis, spatial study and feasibility. We clarify the program, budget and schedule, establishing a solid foundation for the design to build on.
Concept, material palette, three-dimensional visualisation and technical drawings. We translate the idea into a buildable, coherent architectural language.
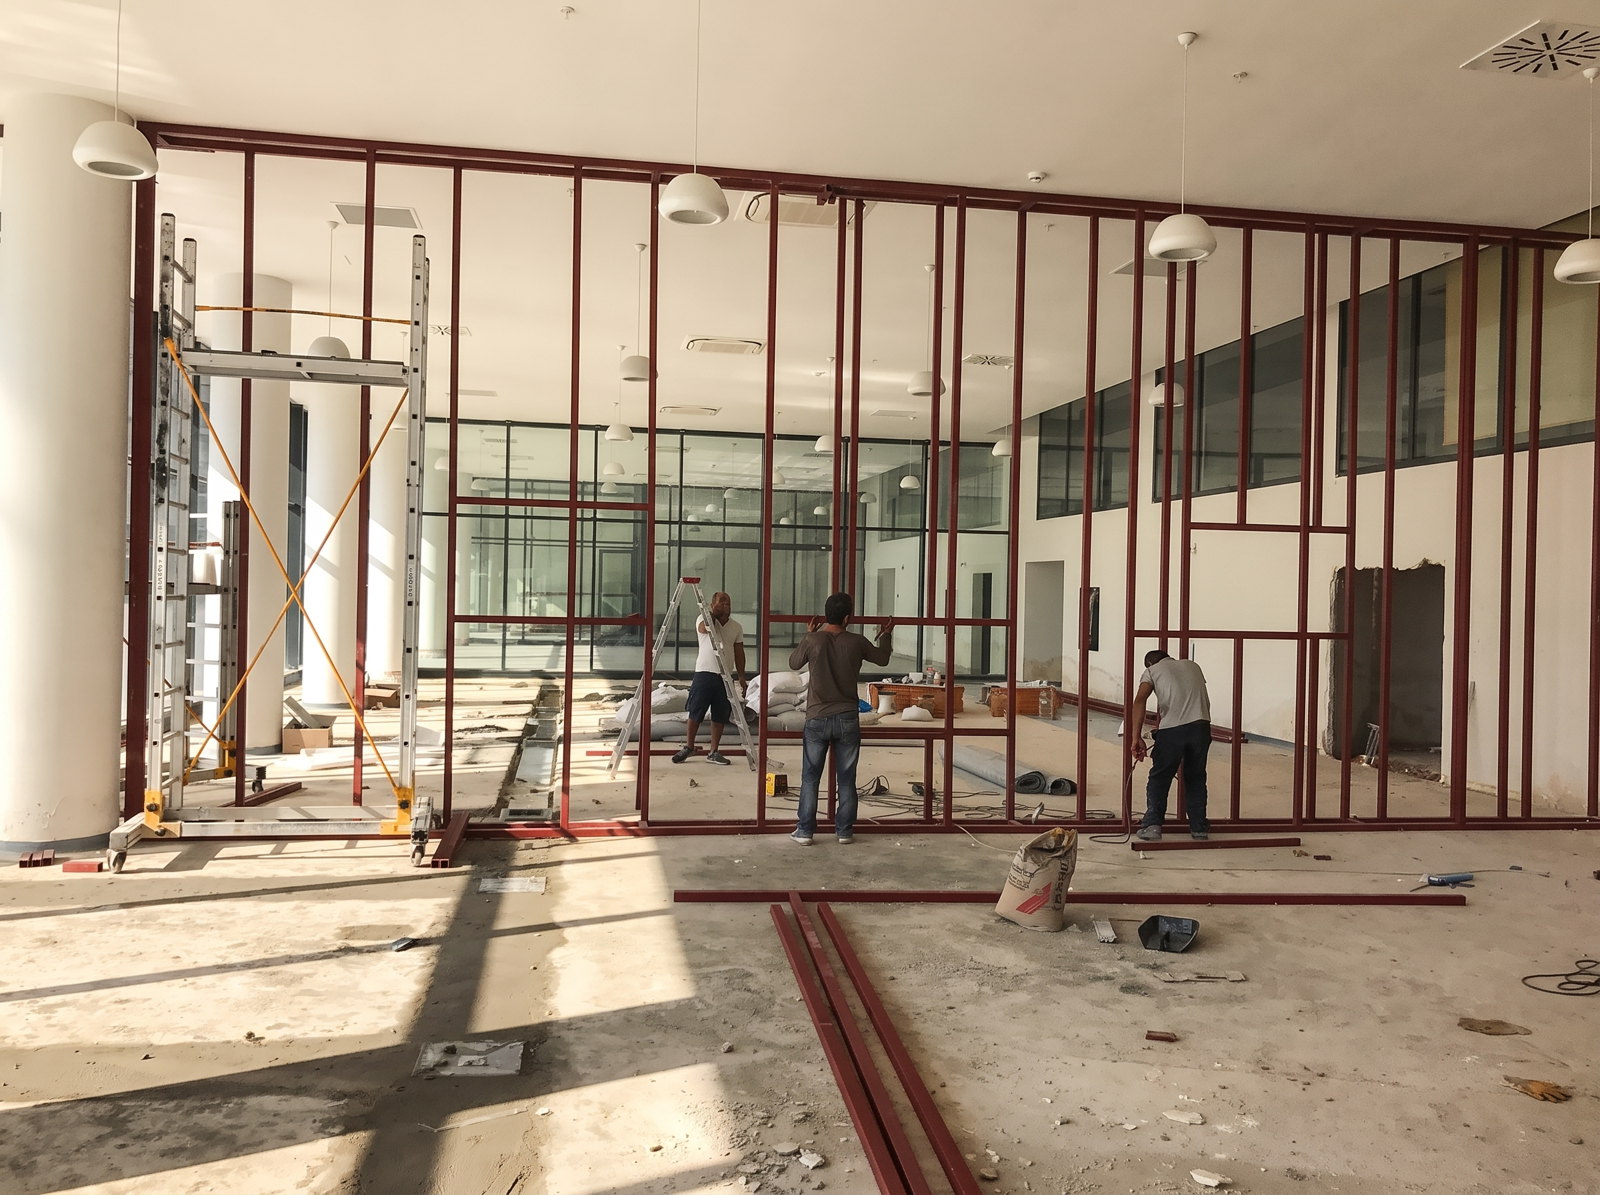
Turnkey site management, fabrication and coordination. We bring the design to life with millimetric discipline and verify quality on site.
An integrated structure of interior architects, project managers and site teams. Because the people who draw the design and the people who build it sit at the same table, the distance between idea and result is kept to a minimum. We balance innovative solutions with the realities of the site, carrying every project from start to finish with the same team.